Have you ever wondered how engineers achieve such precise measurements in their work? The secret often lies in their trusty micrometers, essential tools that transform minute distances into accurate readings. Let’s explore the key takeaways from our comprehensive guide on micrometers.
What You Will Learn
- Micrometers operate using a screw mechanism, converting small movements into precise measurements.
- The main scale and thimble scale work together to achieve high accuracy, allowing readings down to 0.001 mm.
- Regular calibration is vital to ensure your micrometer remains accurate and reliable over time.
- Understanding measurement standards enhances the quality and consistency of micrometer readings across various applications.
Understanding the Micrometer Scale: A Comprehensive Guide
A micrometer is a precision tool that measures small distances or angles, typically with a high degree of accuracy. It’s essential in various fields, from engineering to woodworking. What many don’t realize is how these tools function at such minute levels, making them indispensable in our daily measurements!
At its core, a micrometer consists of several key components that contribute to its ability to make fine measurements. These include the main scale, thimble, and other features designed to enhance accuracy. In this guide, we’ll explore how these components work together to deliver precise readings. For more insights into precision tools, you might also be interested in how a spring scale works.
What is a Micrometer and How Does It Work?
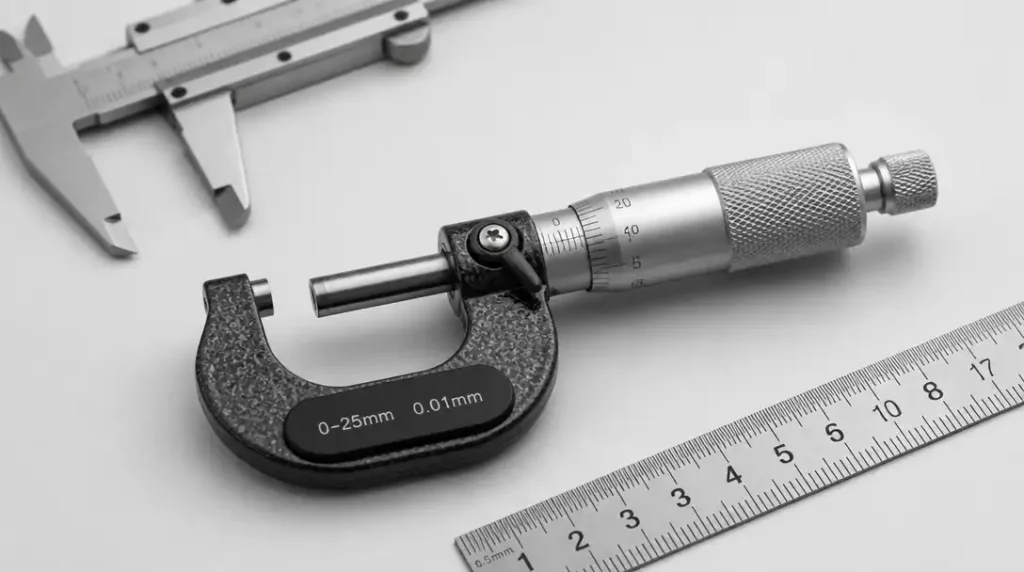
Micrometers are often used to measure the thickness of materials, the diameter of wires, or the size of small mechanical parts. They operate on the principle of a screw mechanism, which converts a small distance moved by the thimble into a larger distance read on the scale. This means that the more you turn the thimble, the more precise the measurement!
- Consists of a U-shaped frame
- Includes a calibrated screw for measurement
- Offers a thimble with precise markings
By understanding these basic components, we can appreciate the engineering that goes into creating a tool as precise as the micrometer. Each element plays a critical role in ensuring you get accurate measurements every time!
Breaking Down the Micrometer Scale Components
The Main Scale and Its Significance
The main scale, often referred to as the sleeve, is a crucial part of the micrometer. It features graduated markings that represent whole millimeter divisions. This is where you will begin your reading. Each mark corresponds to a specific distance, allowing for quick interpretation of measurements.
- Graduated in millimeters or inches
- Usually marked with numbers for easy reading
- Indicates the primary measurement value
Understanding how to read the main scale is essential for making accurate measurements. When combined with the thimble scale, it allows for readings down to the thousandth of a millimeter! This attention to detail is similar to the precision needed when learning how to read a kitchen scale, where exact measurements are key for successful outcomes.
Deciphering the Thimble Scale
The thimble scale is where the precision of the micrometer shines. This small rotating cylinder features finer markings that allow you to read the measurement in increments. Typically, each full division on the thimble represents a fraction of the main scale, further enhancing measurement capability.
- Usually has increments of 0.01 mm
- Allows for readings beyond the main scale
- Critical for achieving high accuracy
By carefully interpreting the thimble scale, users can obtain detailed measurements that are vital in many applications. This level of detail can significantly impact the quality of work, especially in fields where precision is key!
Understanding Micrometer Calibration and Its Importance
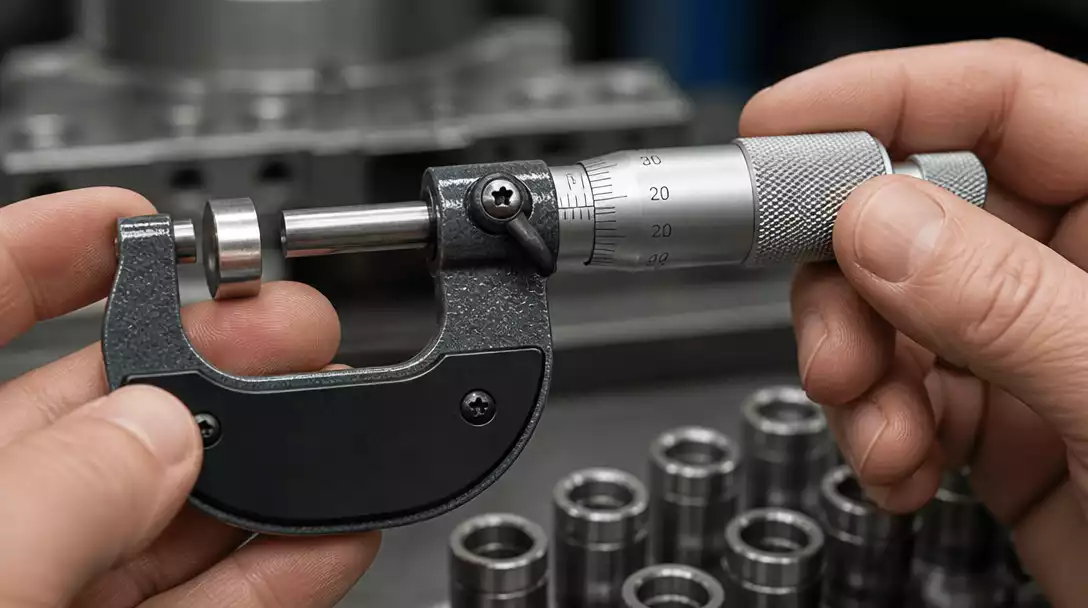
Calibration is an essential process to ensure your micrometer gives accurate readings. Over time, tools can drift out of calibration due to wear and tear or environmental factors. Regular calibration checks help maintain the accuracy of your measurements, which is crucial in professional settings.
- Conduct calibration using standard measurement blocks
- Perform checks at regular intervals
- Adjust as necessary to maintain precision
By understanding and practicing proper calibration techniques, you can ensure that your micrometer remains reliable. This reliability is what sets professional work apart from amateur efforts! For more on maintaining accuracy in measurement tools, you can explore how to calibrate a digital scale.
Pro Tip
Did you know? Regular maintenance and proper storage of your micrometer can significantly extend its lifespan and maintain accuracy. Always keep your micrometer in its protective case when not in use, and periodically check for any signs of wear or damage. This simple practice can save you time and ensure precise measurements for years to come!
Summarizing the Key Points of Micrometer Usage
Recap of Reading Techniques
Let’s quickly recap the three-step process for reading a micrometer effectively. First, you read the sleeve scale, then move to the thimble scale, and finally calculate the total measurement. Each step is crucial to ensure accurate readings, especially when working with precision instruments.
Remember, accuracy isn’t just important; it’s essential for quality work. If you take your time to follow these steps carefully, you’ll find that your measurements become more reliable over time!
- Step 1: Read the main scale on the sleeve.
- Step 2: Check the thimble scale and note the reading.
- Step 3: Combine both readings to get the final result.
Frequently Asked Questions About Micrometer Reading
FAQs on Micrometer Usage and Accuracy
- What is the primary function of a micrometer?
- A micrometer is a precision tool used to measure small distances or angles with a high degree of accuracy, typically in engineering, manufacturing, and woodworking.
- How does a micrometer achieve such precise measurements?
- It operates on the principle of a screw mechanism, converting small rotational movements of the thimble into precise linear measurements displayed on the main and thimble scales. This allows for readings down to 0.001 mm.
- What are the key components of a micrometer?
- The main components include a U-shaped frame, a calibrated screw, a main scale (sleeve), and a thimble with precise markings.
- Why is calibration important for micrometers?
- Regular calibration is crucial to ensure the micrometer provides accurate readings. Over time, wear and environmental factors can cause drift, making periodic checks and adjustments necessary to maintain reliability.
- How do I read a micrometer to 0.001 mm?
- Reading to 0.001 mm involves carefully interpreting the markings on both the main scale (sleeve) for whole and half millimeters, and the thimble scale for the finer increments. It requires practice to combine these readings accurately.
It’s common to have questions when starting with micrometers. One frequently asked question is how to read to 0.001 mm. This involves understanding the increments on both the sleeve and thimble scales, and it may take some practice to get comfortable with it.
Another question often arises: what should you do if no half mark is visible? In such cases, it’s important to estimate based on the nearest visible mark. Don’t let these challenges discourage you; practice makes perfect!
- How do I read to 0.001 mm?
- What to do if no half mark is visible?
- Are there tricks to improve my reading accuracy?
Understanding Micrometer Measurement Standards
Measurement standards are vital for ensuring consistency and reliability in micrometer readings. These standards help maintain a level of quality control across various applications, ensuring that measurements are not only accurate but also repeatable.
By adhering to established standards, you can improve the quality of your work significantly. It’s a great practice to familiarize yourself with these standards to elevate your micrometer usage to a professional level.
- ISO Standards for precision measurement.
- Importance of calibration in maintaining standards.
- Impact of standards on product quality assurance.
Take Your Measurement Skills to the Next Level
Practicing with Real Measurement Exercises
Now that you’ve got a handle on the basics, it’s time to put those skills to the test! I encourage you to practice with actual measurement exercises using different materials. By doing so, you’ll reinforce your learning and become more adept at using your micrometer.
Consider setting up a practice station where you can measure various objects. This hands-on approach will boost your confidence and help you recognize discrepancies in your readings that may arise during real-world applications.
Final Thoughts and Next Steps
As you continue to explore the fascinating world of micrometers, remember that practice and patience are your best allies. Your ability to accurately measure will improve over time, so keep at it!
I’d love to hear about your experiences or any questions you might have. Feel free to share your insights, and let’s keep the conversation going as we dive deeper into the practical applications of micrometers!
Recap of Key Points
Here is a quick recap of the important points discussed in the article:
- Micrometers are precision tools essential for measuring small distances or angles with high accuracy.
- Key components include the main scale, thimble, and a calibrated screw mechanism.
- Accurate readings require understanding both the main scale and the thimble scale.
- Regular calibration is crucial to maintain measurement accuracy over time.
- Adhering to measurement standards ensures consistency and reliability in results.
- Practice with real measurement exercises enhances skills and reinforces learning.